
The style of this home
"Old houses ask for less than new ones. They only ask that you keep the floors waxed and don't paint over the brass."
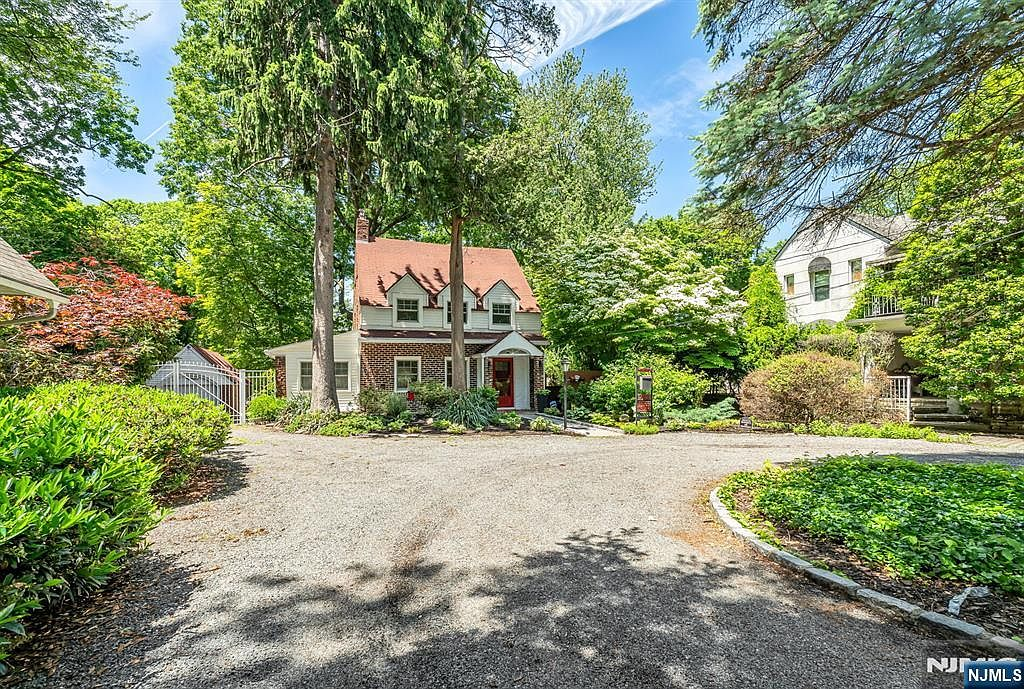
740 River Road is a Dutch Colonial cottage, a style that was particularly popular in the New York metropolitan area during the 1920s, when Teaneck was transitioning from a rural farming community to a suburban residential town. The home was designed by Frederick T. Warner, a Cornell-educated architect who became one of the most significant builders in Teaneck's history. Warner's work is characterized by a respect for traditional forms combined with practical, livable floor plans, qualities that remain evident in this home a century later.
An era, drawn in brick and pine
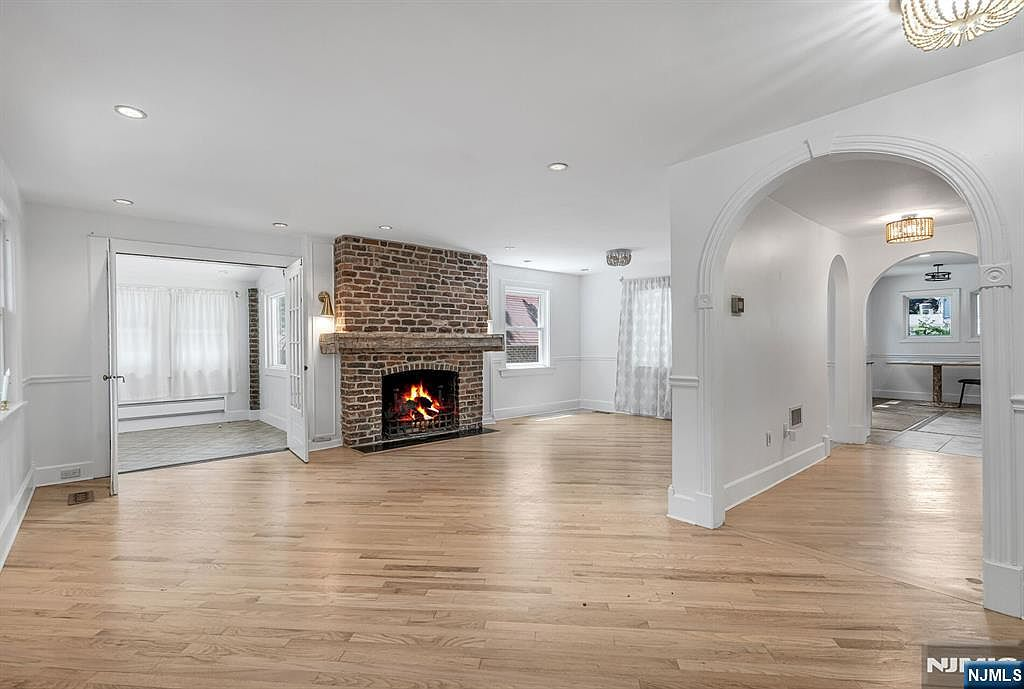
The Dutch Colonial form is recognizable by its gambrel roof, the barn-like double slope that gives the upper floor more usable space than a standard gable. At 740 River Road, Warner used this form to create a compact but surprisingly spacious three-bedroom layout. The pine floors throughout the first floor are original, their grain worn smooth by a century of foot traffic. The decorative arched doorways, a Warner signature, connect the living room to the dining room and kitchen, creating a sense of flow that belies the home's modest footprint.
What survives
The original builders left behind details that are still in service: the pine floors, the arched doorways, the wood-burning stone fireplace that anchors the living room. The exterior retains its Dutch Colonial proportions, the gambrel roof, the dormers, the brick and wood-siding combination that Warner favored. These are the elements that give a home its character, and they're the parts that can't be replicated in new construction.
The renovation that knew when to stop
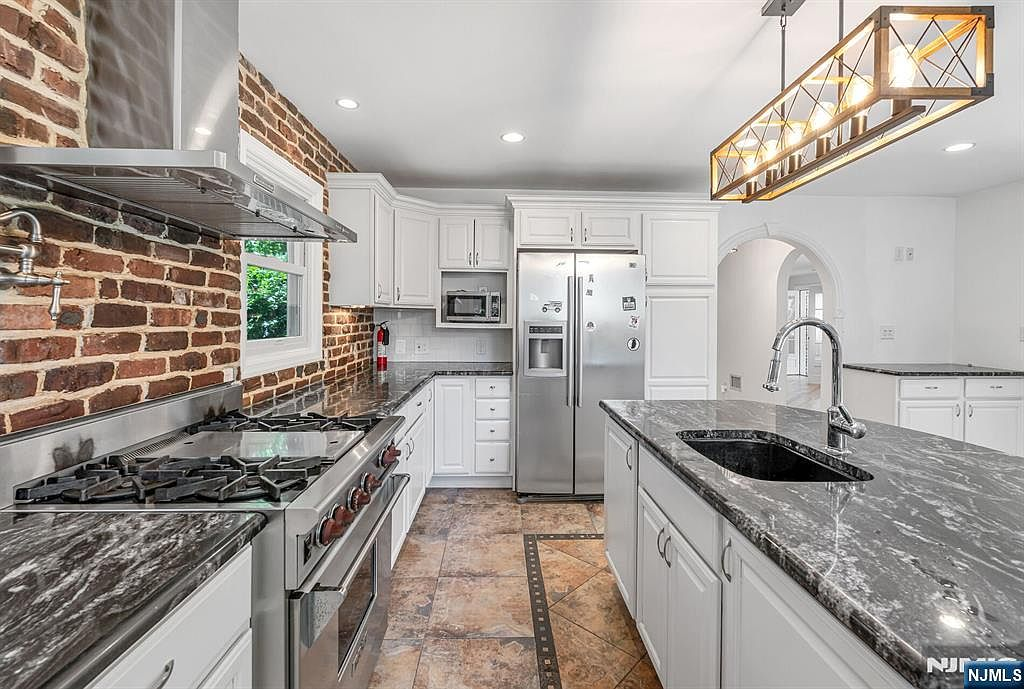
The circa-2008 expansion and renovation is where the home earns the word "turnkey." The kitchen was rebuilt with a six-burner Wolf range, KitchenAid professional exhaust, granite counters, custom white cabinetry, and an exposed brick backsplash that ties the new space back to the home's original materials. The Spanish ceramic tile floor in the kitchen complements the pine floors in the adjacent rooms. Upstairs, the primary suite was updated with bamboo floors, cathedral ceilings, and a walk-in closet, modern comforts that don't fight the house's proportions.
Light, proportion, and the parts a floor plan can't show
The primary bedroom's picture window overlooks the fully fenced backyard, flooding the room with morning light. Cathedral ceilings in the primary suite create a sense of volume that the exterior doesn't promise, a pleasant surprise that Warner's original design made possible by utilizing the gambrel roof's upper slope. The living room's stone fireplace wall faces the arched doorway to the dining room, so the fire is visible from both rooms, a small architectural decision that changes how the house feels on a winter evening.
The character that doesn't come back
What endures about 740 River Road is the combination: a Warner-designed Dutch Colonial on a private cul-de-sac lot, with the original details intact and the modern updates done with restraint. The 8,451-square-foot lot shared by just three homes gives a sense of privacy that's rare in Teaneck. The detached brick garage, the walk-up attic, the semi-finished basement, these are the kinds of spaces that new construction optimizes away in favor of square footage. Here, they remain, and they make the house feel larger than its number.
Come see it in person
Photos only go so far.
Schedule a private walk-through and we'll point out the details that don't show up online: the way the floor sings under the dining-room window, the patch of garden you can only see from the upstairs hall.